Site measuring for cabinet makers
Snap it.
Measure it.
Send it.
Measure.Me turns a photo of the room into walls, openings, services and ceiling heights, then sends your drafter a PDF and a 3D room they can turn around. No more re-typing a paper sketch back at the office.
Works on iPad, iPhone and in a browser. No laser needed.

What one cabinet remade from a wrong measure can cost in board, labour and a second install trip.
Everything the drafter needs from one visit, so nobody goes back to site for a missed height.
The measure goes to the drafter from site. No typing a sketch up at night.
How it works
Three steps per room, all on site.
Snap the room
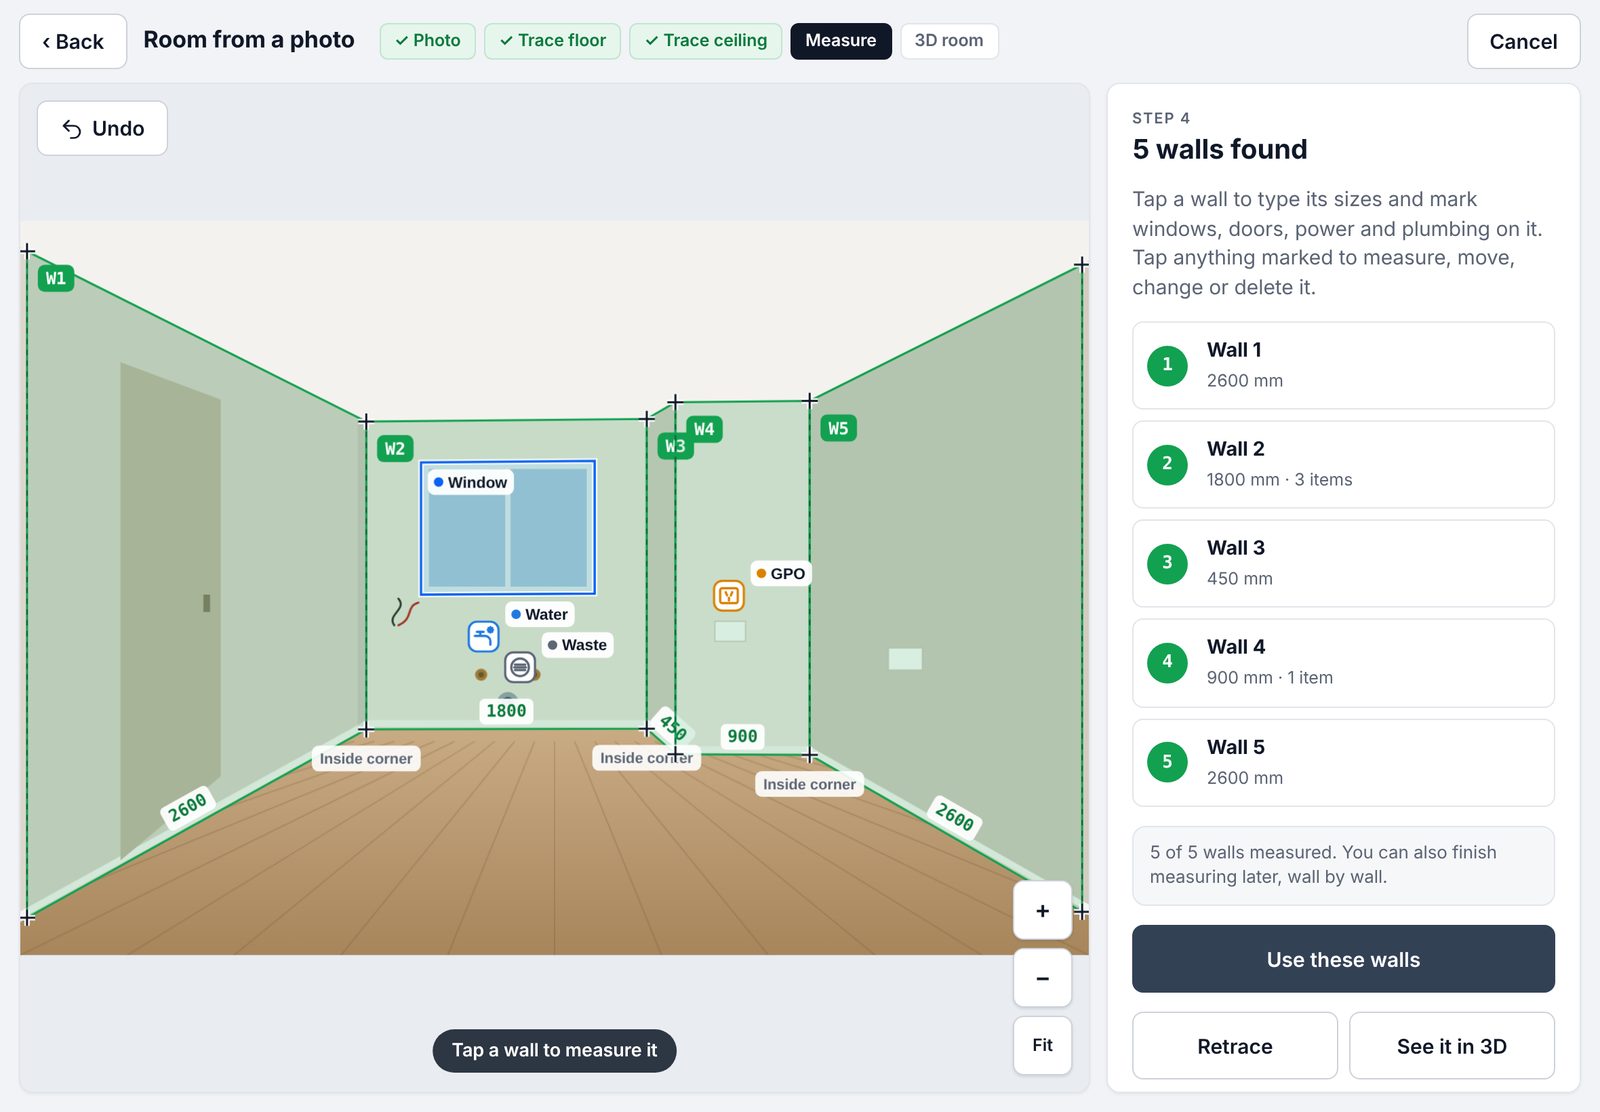
Take one photo from the corner with the built-in level camera and trace the floor and ceiling lines. Measure.Me finds the walls and corners. Type in your tape lengths and mark windows, doors and services on the photo.
Check it on the plan
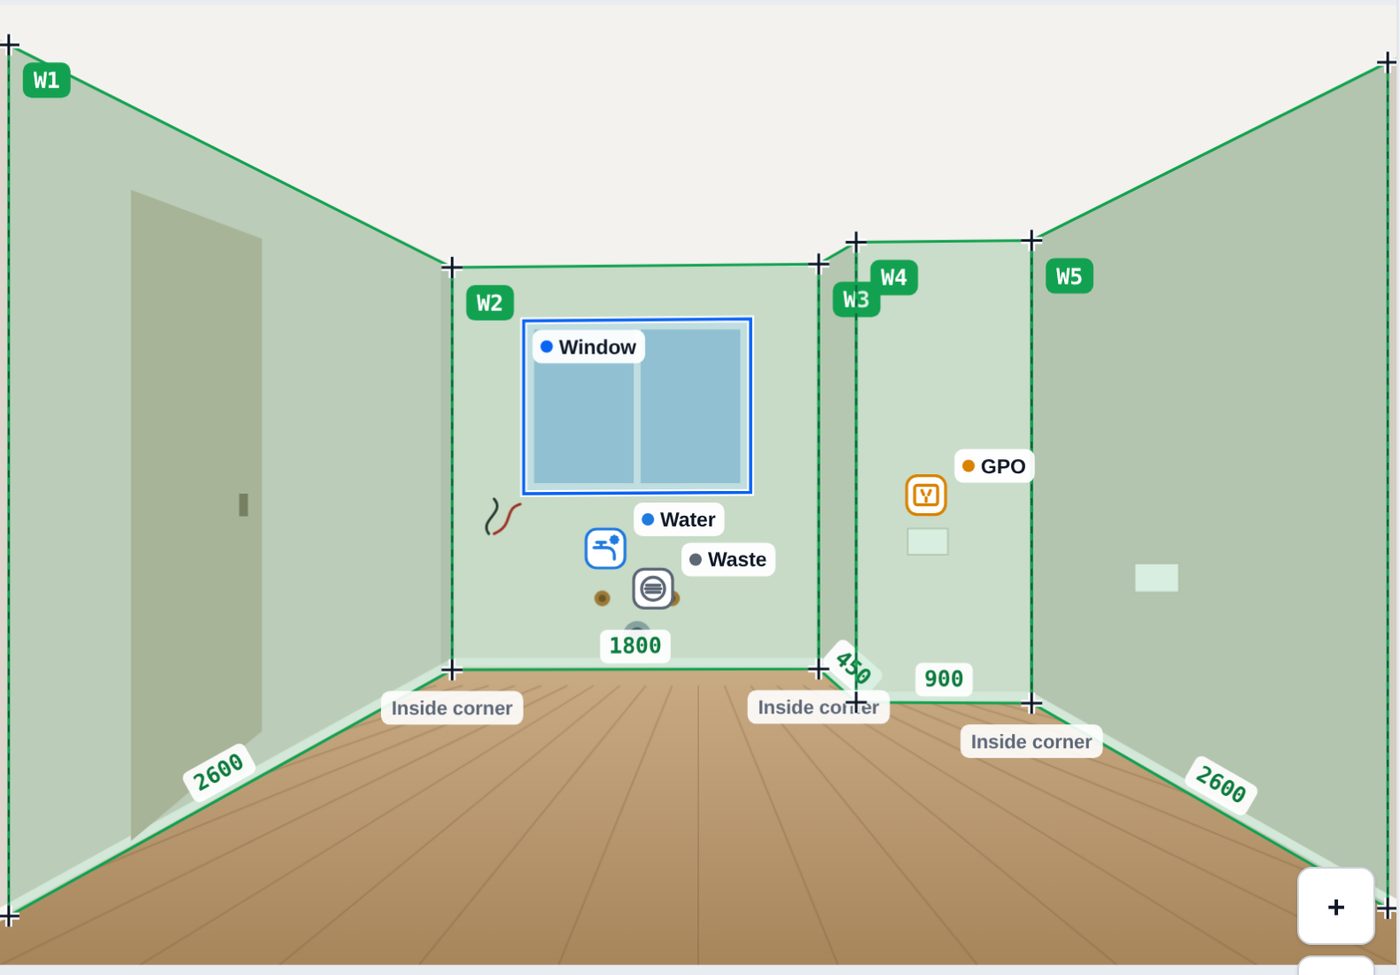
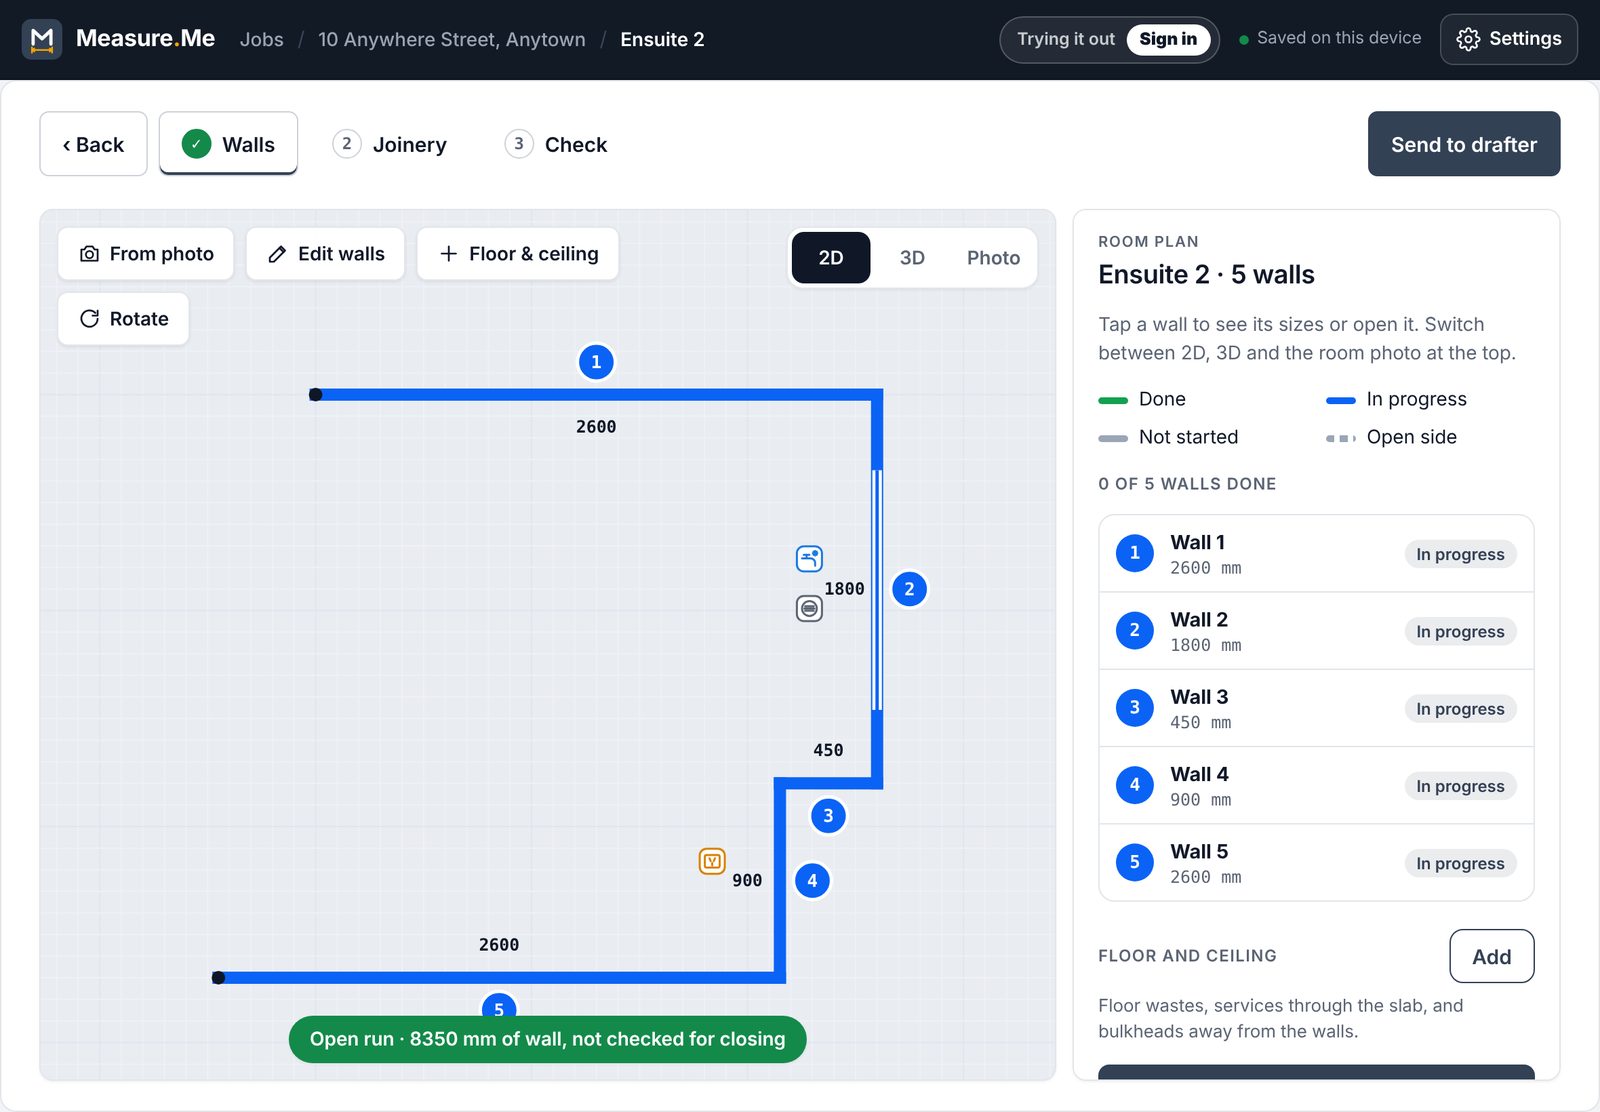
Every wall, window, door and service shows on a 2D plan and in 3D. It tells you if the walls don't close, and you can go back and add a forgotten floor waste any time.
Send it to the drafter
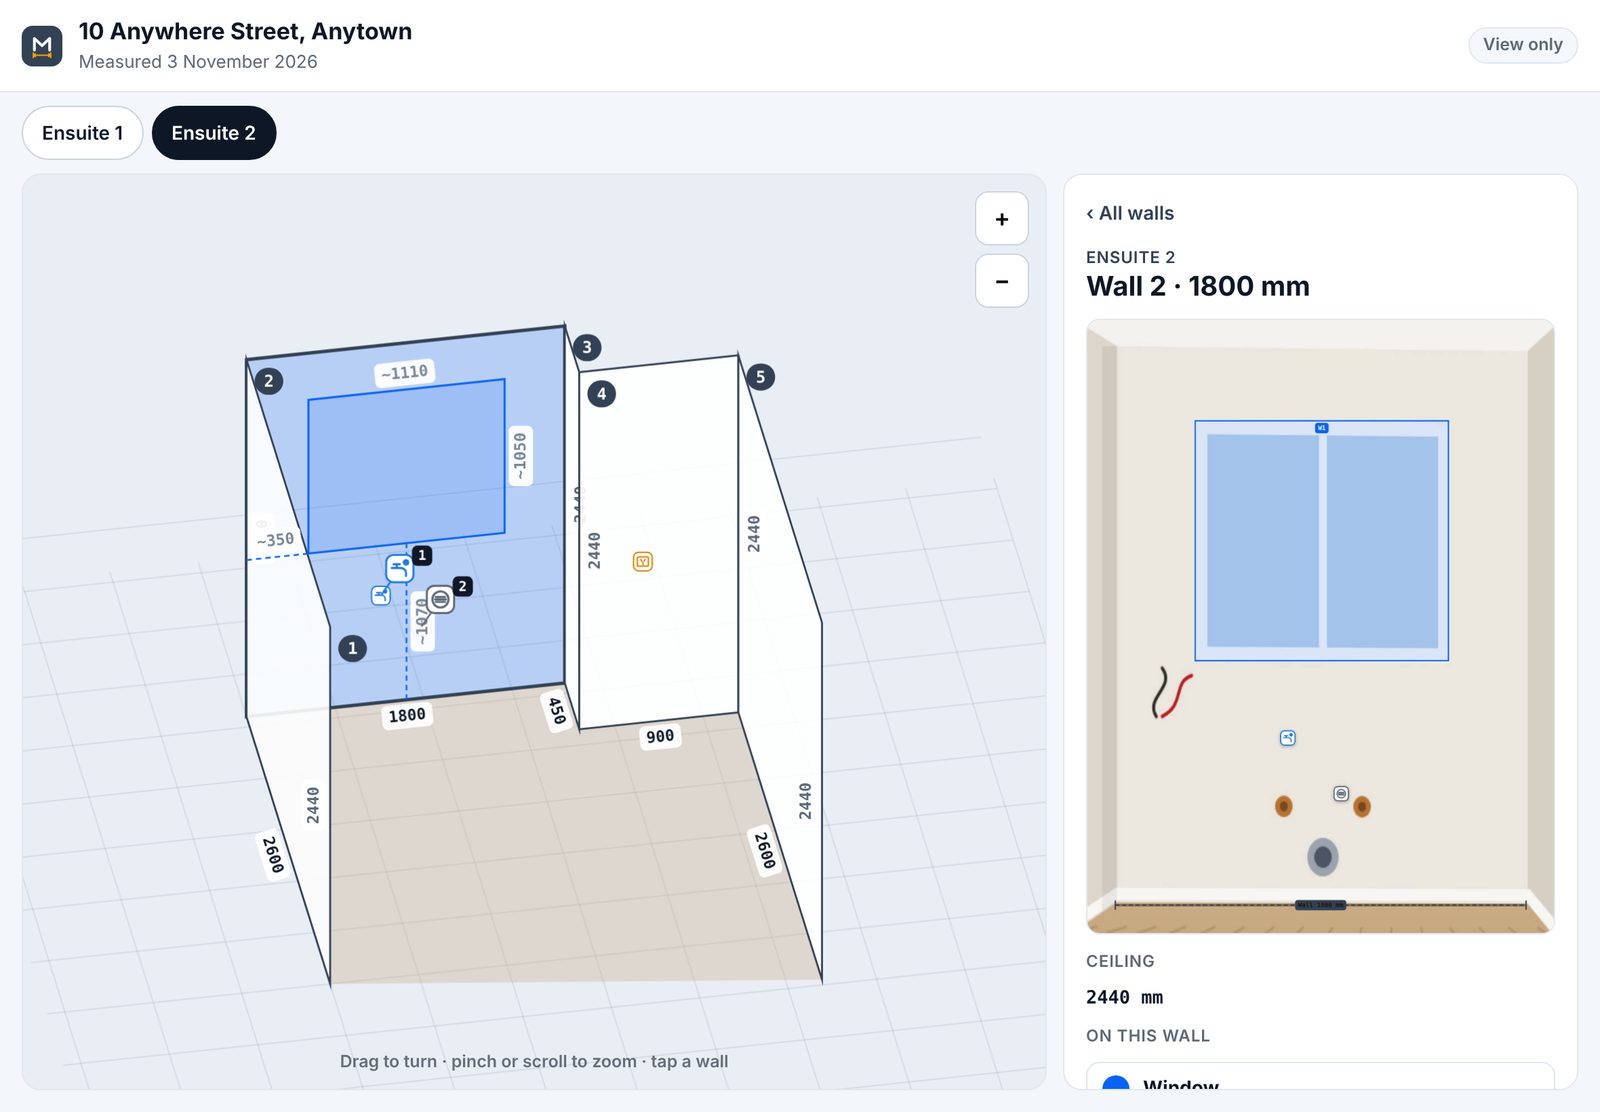
One tap sends a PDF with every wall and size, plus a link to the room in 3D. The drafter taps a wall to see its photo and measurements. No login, nothing to install.
Built for joinery
Not another floor plan app.
General room-scanning apps are made for real estate and renovators. Measure.Me records what a cabinet drafter actually needs.
Walls from a photo
Stand in the corner, take one photo and trace the floor and ceiling. Corners and walls are found for you. Hold still at a bend and the line straightens.
Or type them in
Big or open-plan rooms: type each tape length and tap the way the wall runs. Edit any part of the room later from any corner.
Everything a drafter asks for
Windows, doors and their swing, niches, bulkheads, cornice and skirting, ceiling heights at both ends, and every service with its height.
Services, properly
Power, data, cold and hot water, waste, gas and floor wastes, each with its position and height off the floor.
Joinery on the right wall
Cut each run from the architect's plans and place it on the wall it goes on, so nobody has to guess.
No guesses in production
Sizes read off a photo show a ~ until they're checked with the tape. A guessed number never looks like a measured one.
Works with no reception
New builds rarely have signal. Jobs save on the iPad or phone and sync when you're back online.
Your team, your jobs
Measurers, office and drafters each see what they need. Keep jobs private to the people assigned to them.
Built by someone who's done the measures
Measure.Me was made by a former cabinet maker and joinery project manager in Melbourne, to fix the problems that start at the site measure: a missed service height, a wall that doesn't add up, a sketch nobody can read.
Pricing
Pay for the people who measure.
Office staff and drafters are free on every plan. 14-day free trial, no card needed.
Solo
For the owner who does their own measures
billed monthly · AUD
1 measurer
- Unlimited jobs and rooms
- PDF and 3D link for the drafter
- Your logo and colour
- Works offline
Team
For a shop with a few people on the road
billed monthly · AUD
Up to 5 measurers
- Everything in Solo
- Office and drafter logins free
- Assign jobs to people
- Keep jobs private to who's assigned
Business
For bigger joinery companies
billed monthly · AUD
Unlimited measurers
- Everything in Team
- Priority support
- Help setting up your team
- Early access to new features
Prices in Australian dollars. Cancel any time, see our Terms. A measurer is anyone who creates or measures jobs; people who only view or draft from them are free.
Questions
Do I need a laser or special hardware?+
No. Any iPad or iPhone camera and your tape measure. It also works on Android and in a web browser.
Does the drafter need an account?+
No. They get a PDF with every wall and size, and a link to turn the room around in 3D. It opens on any phone or computer.
What if there's no reception on site?+
Keep measuring. Everything saves on the device and syncs to your company when you're back online.
Who can see our jobs?+
Only people in your company. Each company's jobs, photos and plans are kept separate, and you choose whether staff see every job or just the ones they're assigned.
Can we put our own logo on it?+
Yes. Your logo and colour go on the app, the PDF and the drafter's 3D view.
Is there a contract?+
No. Pay monthly and cancel any time, or pay yearly and get two months free.
Measure your next job with it.
Try the example job now, or get your team set up with a free trial.